
Know What “Ready” Means Before the Next Print
A structured field guide for engineers and designers who need to evaluate whether a part is truly ready for the next stage of production.
Define visible expectations, functional requirements, review questions, and acceptance criteria before comparing another part.
We provide technical resources for engineers and designers to evaluate prototype readiness. Our documentation focuses on objective criteria for manufacturing success.'
42
Guides Published
1250
Industry Users
6
Years of Research
85
Case Studies
Define the Expected Outcome
Part readiness is not a single checkpoint but a layered evaluation that spans geometry, tolerances, material selection, and functional intent. Too often, teams treat a completed CAD file as a green light for production, only to discover downstream that wall thicknesses are inconsistent or that assembly clearances vanish under thermal expansion. A readiness review forces these conversations to happen before resources are committed.
The PartPass Field Guide approach breaks readiness into discrete, verifiable categories. Each category carries its own pass/fail criteria so that ambiguity is removed from the decision. When every stakeholder understands what “ready” means for a specific part, the handoff between design and production becomes faster and far less contentious.
Separate Critical and Cosmetic Issues
A structured checklist transforms a subjective gut feeling into a repeatable engineering process. Instead of debating whether a part “looks right,” reviewers work through a defined list of questions: Are minimum wall thicknesses met? Have tolerance stacks been analyzed? Is the material specification locked and available from two suppliers? Each answer is documented and archived.
This documentation trail becomes invaluable when a part changes hands between teams or when a design is revisited months later. The PartPass Field Guide checklists are designed to be lightweight enough for weekly design reviews yet thorough enough to catch issues that typically surface only during pilot production.
Compare Two Iterations
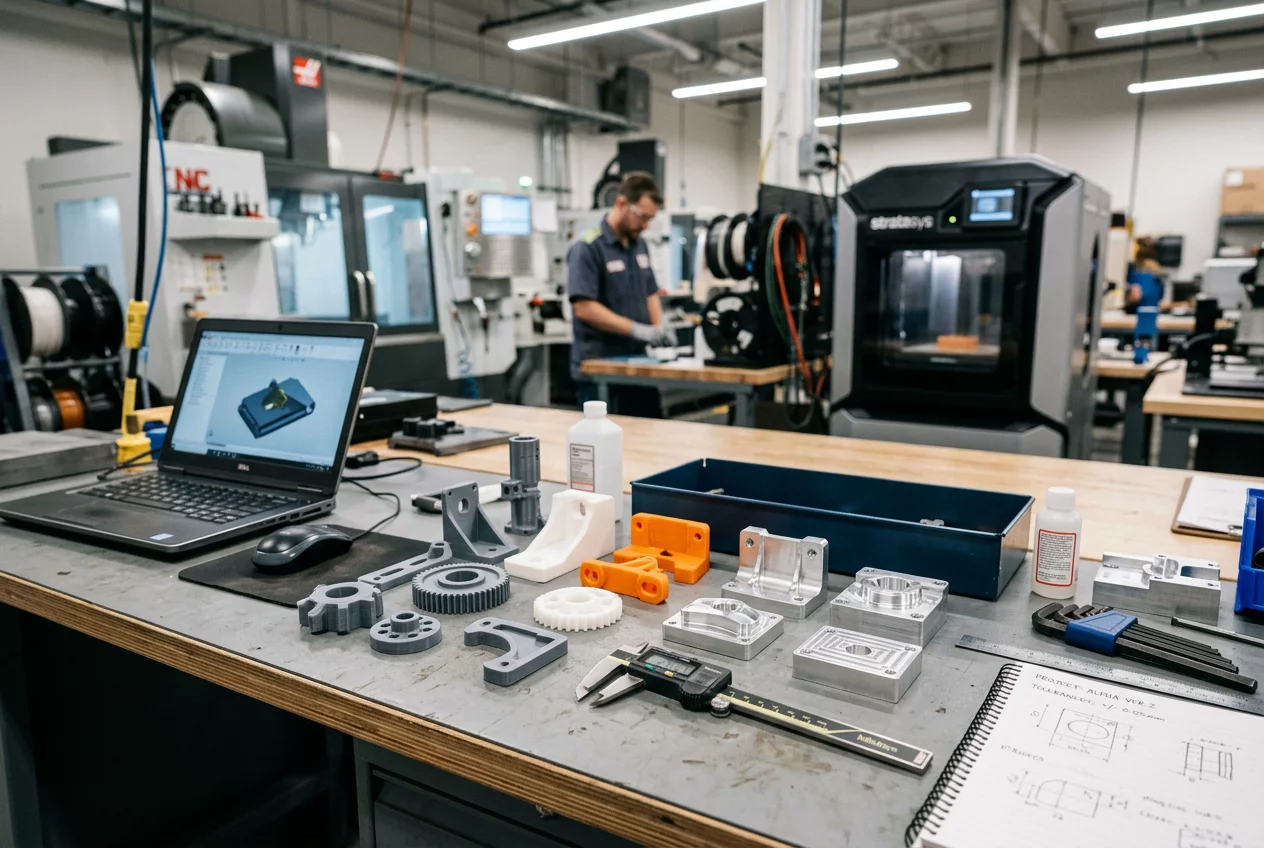
One of the most effective ways to train engineering judgment is through side-by-side comparison. A part that passes every readiness criterion looks fundamentally different from one that fails: fillets are consistent, draft angles are present where needed, and tolerances are called out with manufacturing methods in mind. The differences are often subtle but have outsized effects on cost and lead time.
The table below summarizes the most common distinctions our team encounters during reviews. Use it as a quick reference when evaluating your own parts before a production handoff.
| Criterion | Ready | Not Ready |
|---|---|---|
| Wall Thickness | Uniform, above minimum for process | Variable, below minimum in areas |
| Tolerances | Specified with manufacturing method in mind | Default tolerances, no stack analysis |
| Material Spec | Locked, dual-sourced | Open, single source |
| Assembly Clearances | Verified across thermal range | Checked at room temp only |
| Documentation | Review checklist archived | No formal review record |

Record the Reason for Another Trial
The moment a part moves from design to production is where most preventable errors occur. A structured set of handoff questions closes that gap. Reviewers should confirm that the manufacturing method is finalized, that secondary operations like heat treatment or surface finishing are documented, and that inspection criteria are agreed upon by both parties.
Equally important are the softer questions: Does the production team understand the part’s functional intent? Are there known failure modes that require special attention during inspection? When these conversations happen before tooling or fixtures are cut, the cost of change is negligible. When they happen after, the same changes can cost weeks and thousands of dollars.
Prepare the Production Handoff
Real-world case examples illustrate why a disciplined review process matters. In one instance, a bracket design passed visual inspection but failed during assembly because the tolerance stack between two mating surfaces had never been analyzed. The result was a two-week delay while the part was redesigned and reprinted.
In another case, a housing unit was released to injection molding with draft angles that were technically present but insufficient for the chosen material’s shrinkage characteristics. The tooling required expensive modifications after the first trial shot. Both of these issues would have been caught by a standard PartPass Field Guide review checklist, saving significant time and budget.


Part-Readiness Checklist
- ✓ The intended functional outcome of the part is documented in one sentence.
- ✓ Visible acceptance criteria are defined (e.g., surface finish, color match, dimensional tolerances).
- ✓ Critical dimensions are identified and toleranced with the manufacturing method in mind.
- ✓ Cosmetic requirements are separated from functional requirements and ranked by priority.
- ✓ Wall thicknesses are uniform and above the minimum for the chosen process.
- ✓ Draft angles are present and sufficient for the material shrinkage characteristics.
- ✓ Tolerance stack analysis is completed for all interacting features.
- ✓ Material specification is locked and available from at least two suppliers.
- ✓ Assembly clearances are verified across the expected thermal range.
- ✓ Known failure modes are enumerated with mitigation strategies.
- ✓ The manufacturing method is finalized and documented.
- ✓ Secondary operations (heat treatment, finishing) are specified.
- ✓ Inspection criteria and measurement methods are agreed upon by all parties.
- ✓ The reason for any additional iteration is recorded with specific corrective actions.
- ✓ A comparison of visible outcomes between the current and previous iteration is attached.
- ✓ The production team has confirmed understanding of the part functional intent.
- ✓ The review checklist is signed, dated, and archived in the part record.
- ✓ All open items from the previous review cycle are closed or formally waived.
A structured approach to part review
Our resources cover every stage of the part review process: defining the intended part outcome; separating functional and cosmetic criteria; recording assumptions before a trial; comparing visible outcomes between iterations; documenting why another iteration is required; deciding what belongs in the final handoff; sample review summary; final acceptance checklist.
Our growing library of articles, tutorials, and checklists helps teams evaluate part readiness with confidence. Each guide focuses on practical, repeatable criteria you can apply during any design review.
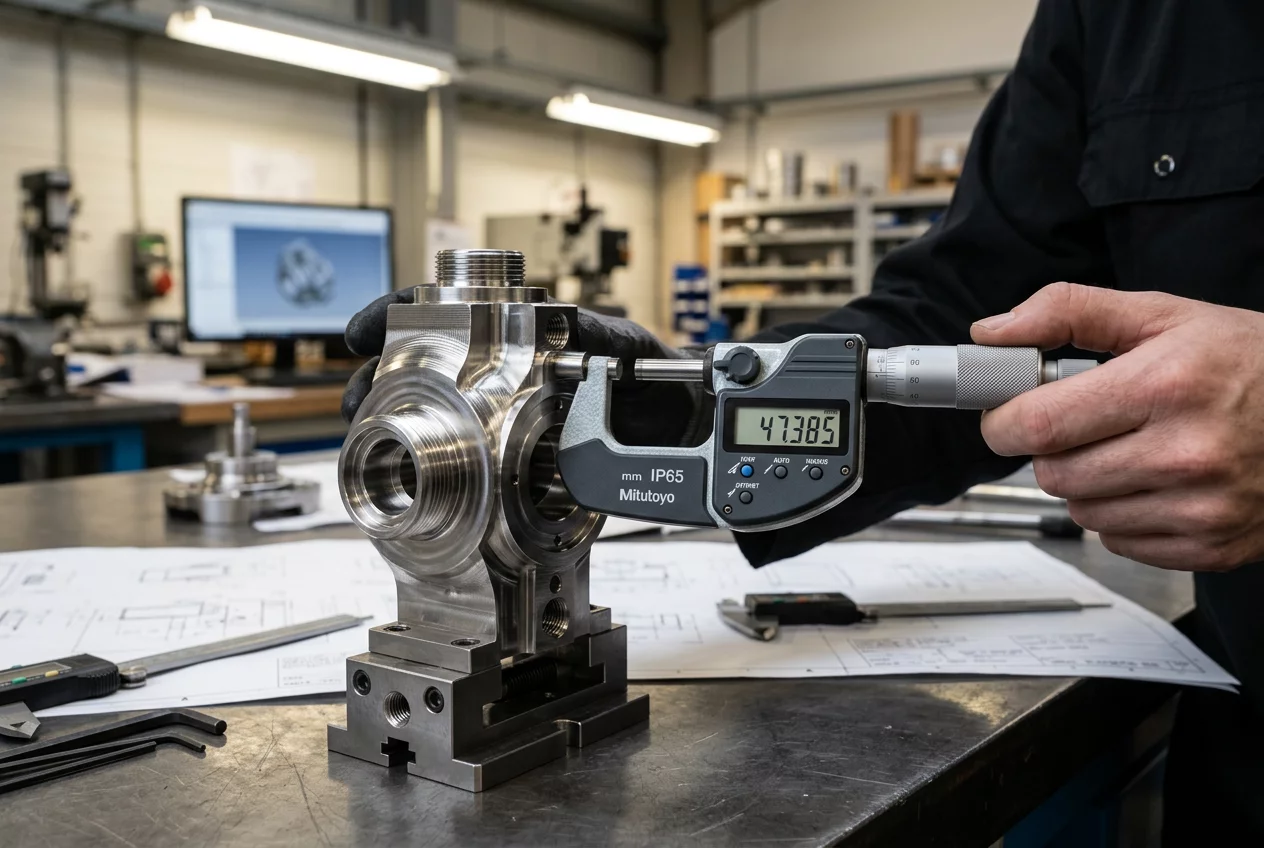
Precision Machining Tolerance Verification Guide
Establishing the Foundation for High-Precision MachiningPrecision machining stands as the backbone.
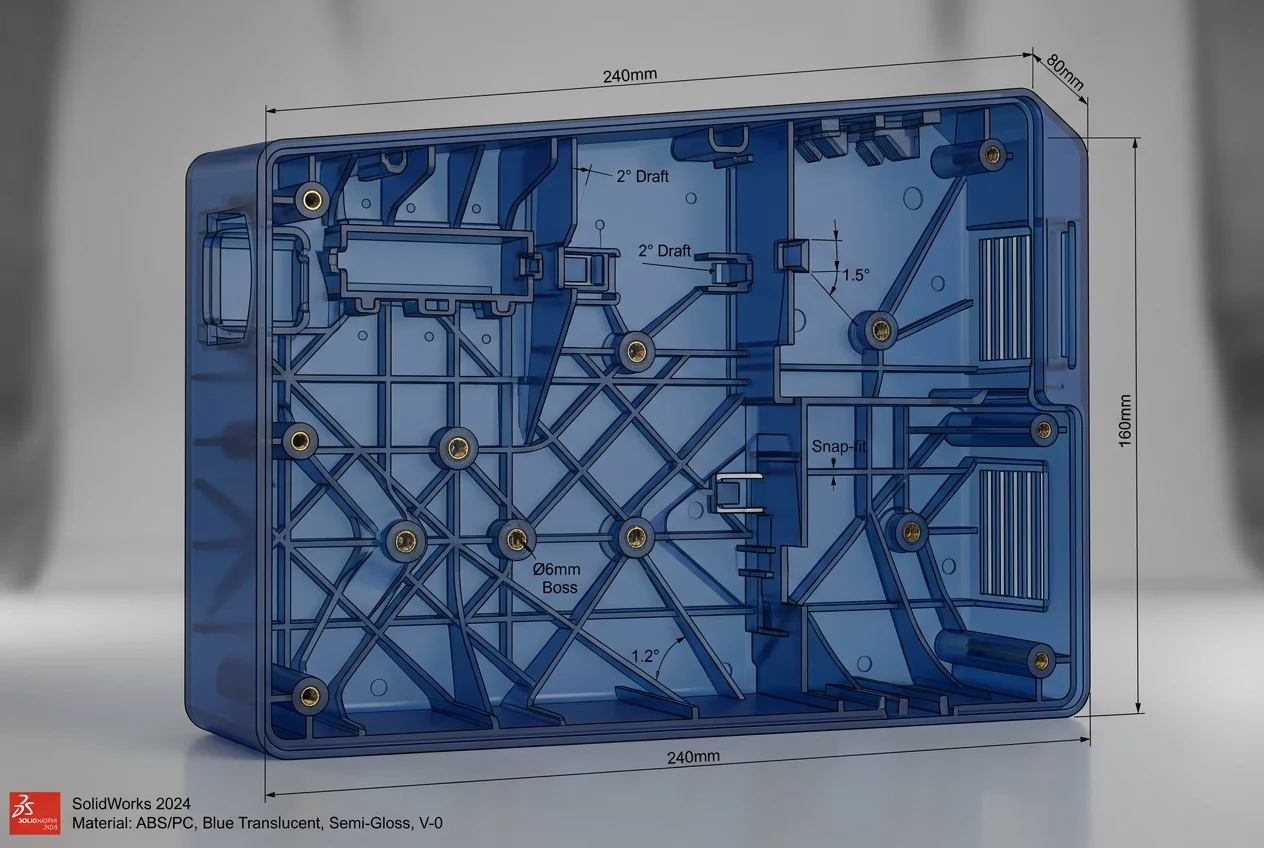
Injection Molding Design for Manufacturability Checklist
Optimizing Designs for High-Volume Plastic ProductionTransitioning from a 3D-printed prototype to.
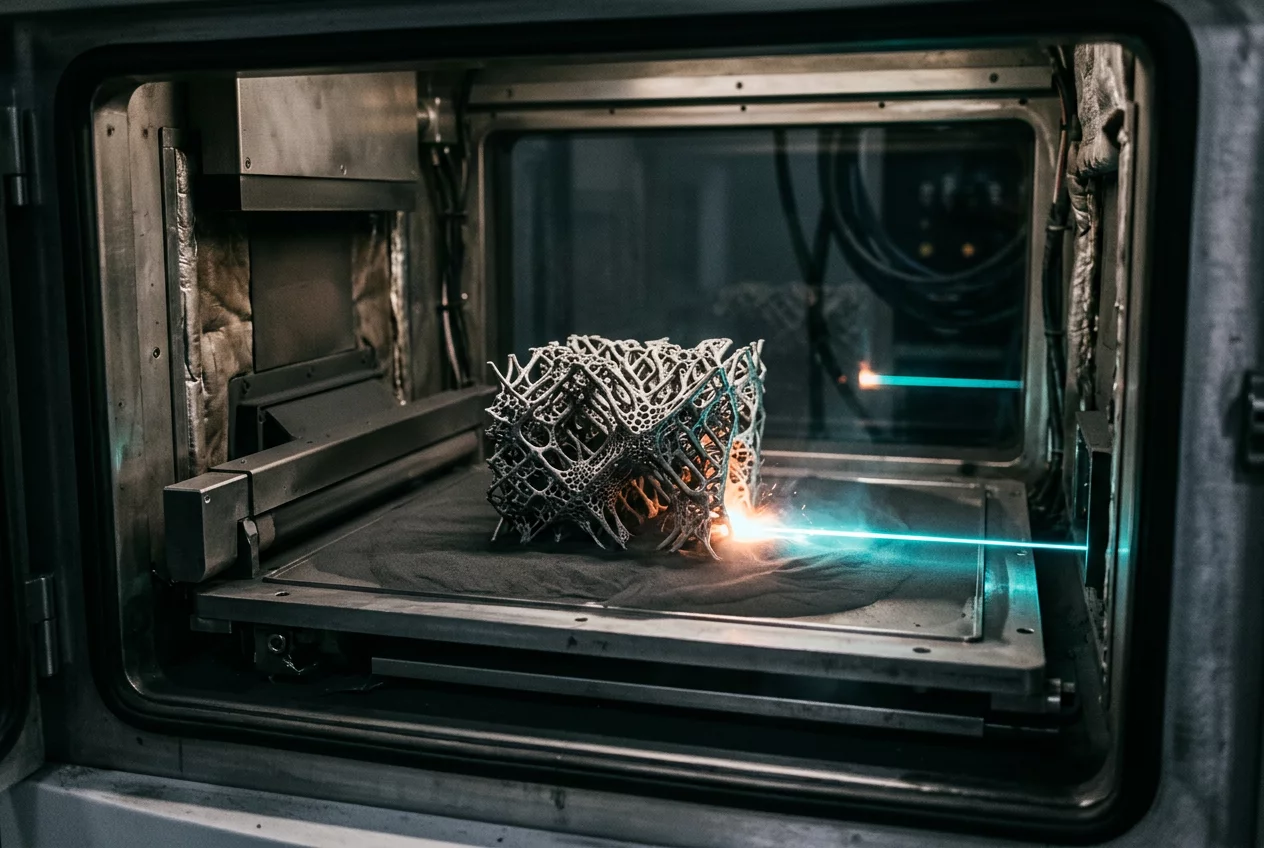
Additive Manufacturing Structural Integrity Assessment
Evaluating the Reliability of 3D Printed ComponentsAdditive manufacturing has evolved from a rapid.
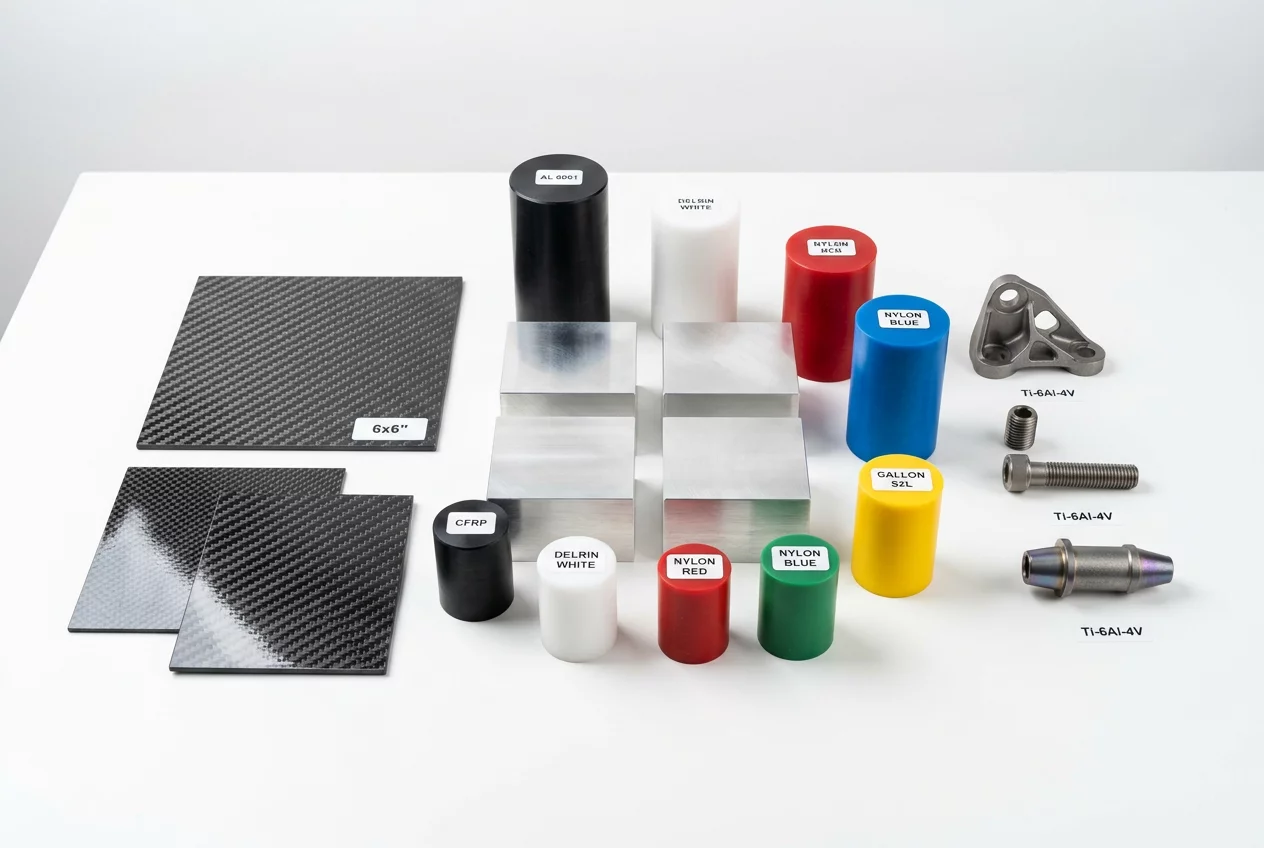
Material Selection and Durability Evaluation Protocol
Matching Material Properties to Functional RequirementsSelecting the right material is perhaps the.
Prototype-to-Production Transition Readiness Manual
Bridging the Gap Between Concept and RealityThe transition from a final functional prototype to.

Functional Assembly Fit and Clearance Validation Kit
Ensuring Seamless Interaction Between ComponentsA mechanical system is only as good as the fit.
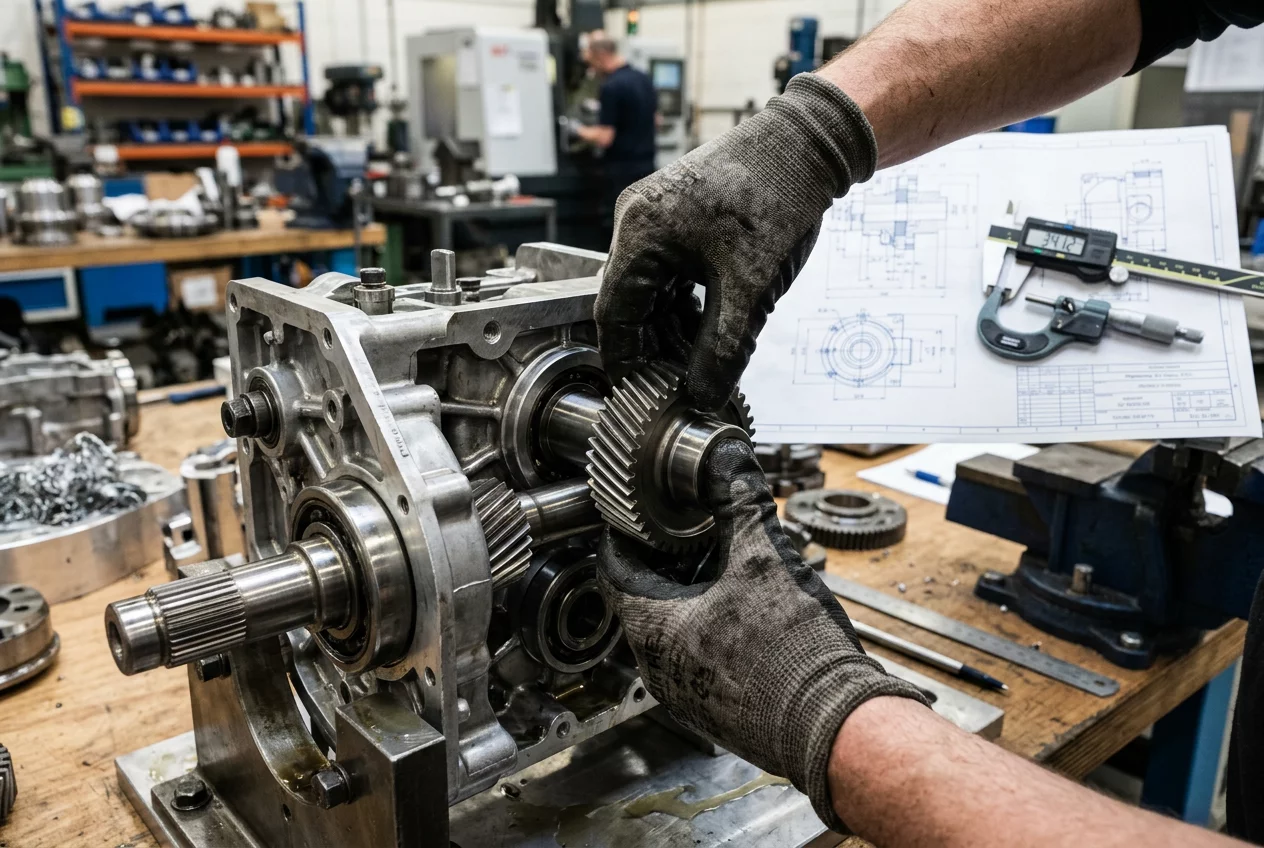
Standardizing part evaluation for reliable manufacturing and design transitions.
Perspectives from Industry Users




Latest Engineering Insights and News