
Precision Machining Tolerance Verification Guide
- Precision Machining Tolerance Verification Guide
- Injection Molding Design for Manufacturability Checklist
- Additive Manufacturing Structural Integrity Assessment
- Material Selection and Durability Evaluation Protocol
- Prototype-to-Production Transition Readiness Manual
- Functional Assembly Fit and Clearance Validation Kit
Precision Machining Tolerance Verification Guide
Establishing the Foundation for High-Precision Machining
Precision machining stands as the backbone of modern engineering, where a single micron often separates a functional component from a costly scrap piece. Success in this field requires more than just high-end CNC equipment; it demands a rigorous approach to tolerance verification that begins long before the first chip is cut. Engineers must define the boundaries of acceptable variation, ensuring that every dimension serves the final assembly's functional requirements. PartPass Field Guide emphasizes that verification is not merely a final inspection step but a continuous process integrated into the manufacturing workflow.
The Language of Geometric Dimensioning and Tolerancing
Standard linear dimensions rarely provide enough information for complex mechanical interfaces. Geometric Dimensioning and Tolerancing (GD&T) offers a universal language that describes the allowable variation in form, orientation, and location. This system allows designers to communicate intent clearly, specifying how a feature relates to critical datums. When verifying tolerances, technicians must look beyond simple diameters and lengths. They focus on flatness, parallelism, and true position, as these factors determine whether a part will actually fit its intended housing. Mastery of GD&T symbols reduces ambiguity and prevents the over-tolerancing of non-critical features, which otherwise drives up production costs unnecessarily.
Essential Metrology Tools for the Modern Workshop
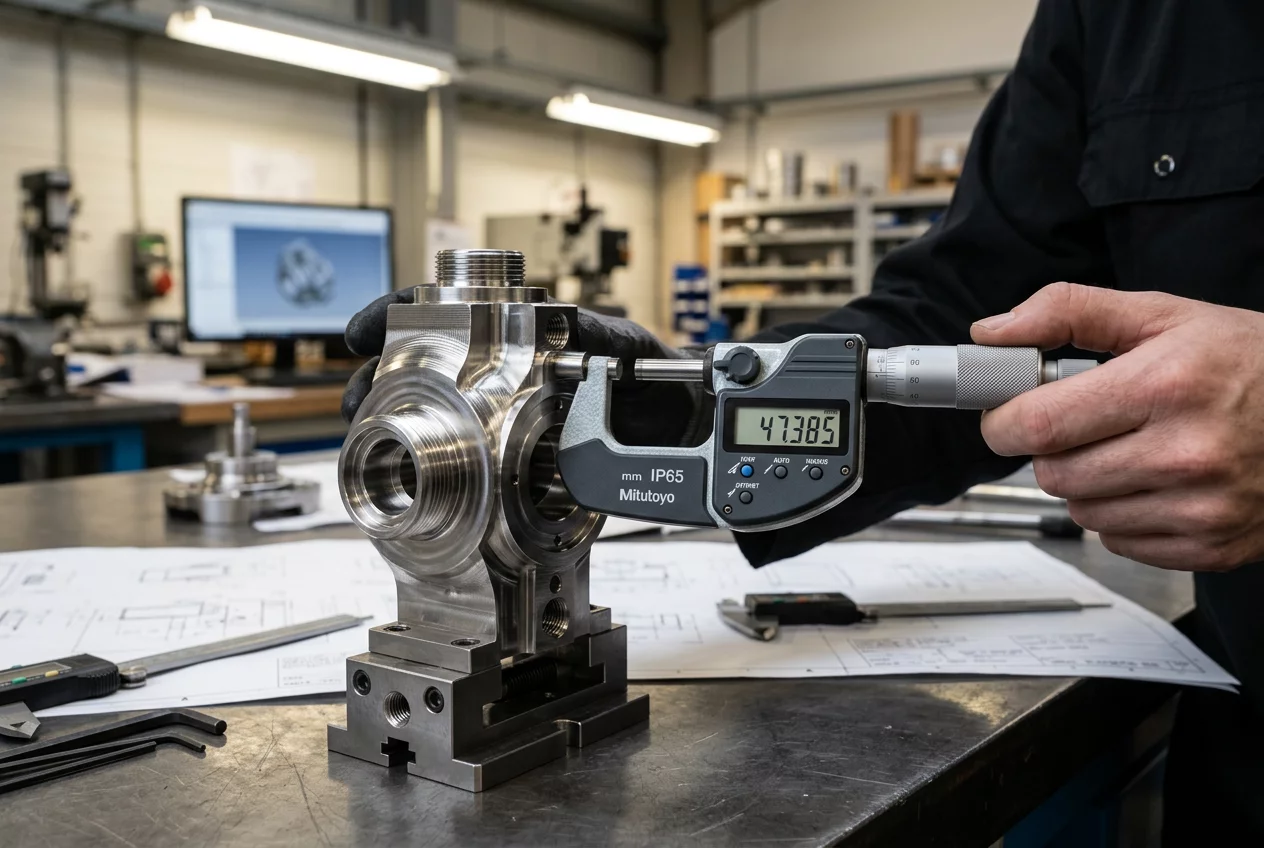
Accurate verification relies heavily on the selection of appropriate measurement instruments. Digital calipers and micrometers remain the workhorses of the shop floor, providing quick checks for general dimensions. However, for complex geometries, a Coordinate Measuring Machine (CMM) becomes indispensable. These machines use sensitive probes to map the surface of a part in three-dimensional space, comparing the physical object against the original CAD model. Optical comparators and laser scanners offer non-contact alternatives, which are particularly useful for delicate or flexible components that might deform under the pressure of a physical probe. Regular calibration of these tools ensures that the data collected remains reliable over time.
Managing Environmental Factors in Measurement
Metrology does not happen in a vacuum. Temperature fluctuations represent one of the most significant challenges to tolerance verification. Materials expand and contract as the ambient temperature changes, meaning a part that passes inspection in a hot machine shop might fail in a climate-controlled assembly room. Establishing a stabilized environment for measurement is crucial. Professionals often allow parts to 'soak' in the inspection room for several hours to reach thermal equilibrium before taking critical readings. Humidity and cleanliness also play roles, as dust particles or oil films can introduce errors of several microns, potentially leading to the rejection of perfectly good parts.
Statistical Process Control and Quality Documentation
Verifying a single part is only the beginning. In a production environment, Statistical Process Control (SPC) helps identify trends before they lead to out-of-tolerance components. By tracking measurements over time, operators can spot tool wear or machine drift early. Documenting these findings creates a 'paper trail' of quality that builds trust with clients and regulatory bodies. A comprehensive verification guide includes templates for inspection reports, detailing which dimensions were checked, the tools used, and the specific results obtained. This data-driven approach transforms quality control from a reactive hurdle into a proactive strategy for manufacturing excellence.