
Additive Manufacturing Structural Integrity Assessment
- Precision Machining Tolerance Verification Guide
- Injection Molding Design for Manufacturability Checklist
- Additive Manufacturing Structural Integrity Assessment
- Material Selection and Durability Evaluation Protocol
- Prototype-to-Production Transition Readiness Manual
- Functional Assembly Fit and Clearance Validation Kit
Additive Manufacturing Structural Integrity Assessment
Evaluating the Reliability of 3D Printed Components
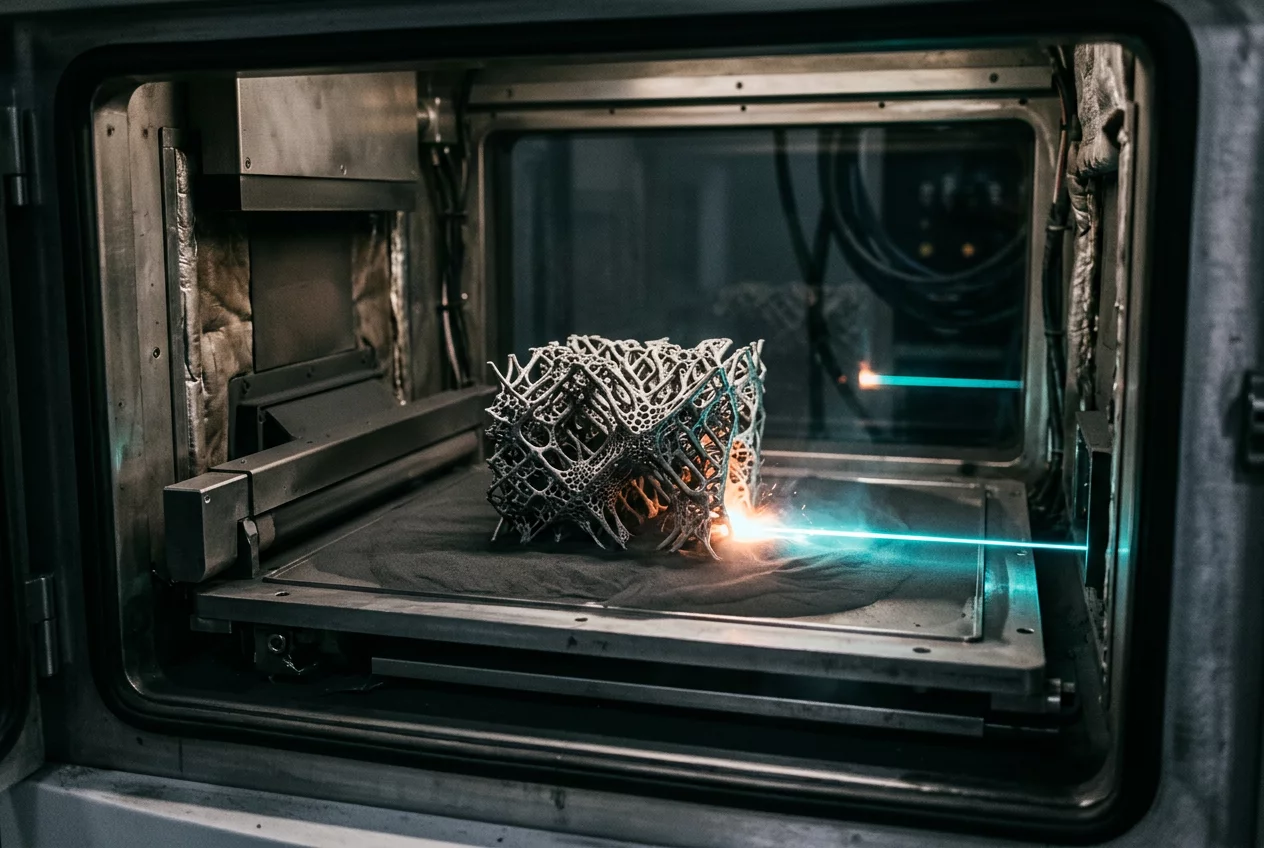
Additive manufacturing has evolved from a rapid prototyping tool into a viable method for producing functional, end-use parts. However, the layer-by-layer nature of the process introduces unique structural characteristics that differ significantly from traditional subtractive or formative methods. Assessing the structural integrity of these parts requires a deep understanding of how parameters like layer adhesion, infill patterns, and print orientation affect mechanical performance. This guide provides the framework for ensuring that 3D-printed components meet the necessary safety and durability standards for their intended environment.
Understanding Anisotropy in Printed Parts
Unlike cast or machined metals, which are generally isotropic (having the same properties in all directions), 3D-printed parts are inherently anisotropic. The bond between layers is typically weaker than the strength of the material within a single layer. This means that a part's strength depends heavily on how it was oriented on the build plate. When performing a structural assessment, engineers must identify the primary stress loads and ensure the print orientation aligns the strongest axes with those loads. Failing to account for this can lead to premature failure along the 'grain' of the print layers, even if the material itself is theoretically strong enough.
The Impact of Infill and Shell Thickness
Internal geometry plays a massive role in how an additive part handles stress. The infill—the internal structure that fills the space between the outer walls—can be adjusted to balance weight and strength. Honeycomb, gyroid, and cubic patterns each offer different advantages in terms of compression resistance and material efficiency. However, increasing the number of 'shells' or perimeters often provides a more significant boost to structural integrity than simply increasing infill density. A thorough assessment involves calculating the optimal ratio of shells to infill to achieve the desired stiffness without unnecessary print time or material waste.
Detecting Voids and Delamination
Structural integrity can be compromised by internal defects that are invisible to the naked eye. Voids, or small gaps between extruded lines, can act as stress concentrators where cracks begin to form. Delamination, where layers fail to bond properly, is another common issue, often caused by incorrect nozzle temperatures or cooling rates. Advanced assessment techniques, such as X-ray CT scanning or ultrasonic testing, allow technicians to look inside the part and verify its internal density. For many applications, PartPass Field Guide suggests destructive testing on sacrificial samples to establish a baseline of actual mechanical performance compared to theoretical models.
Post-Processing for Enhanced Durability
The journey to structural readiness often continues after the print is finished. Many additive materials require post-processing to reach their full potential. For metals, this might involve heat treatment or Hot Isostatic Pressing (HIP) to reduce porosity and relieve internal stresses. For polymers, chemical vapor smoothing or UV curing can improve surface finish and seal the outer layer against environmental degradation. These steps are not just cosmetic; they are vital components of a structural integrity protocol that ensures the part can survive in demanding real-world conditions over a long service life.